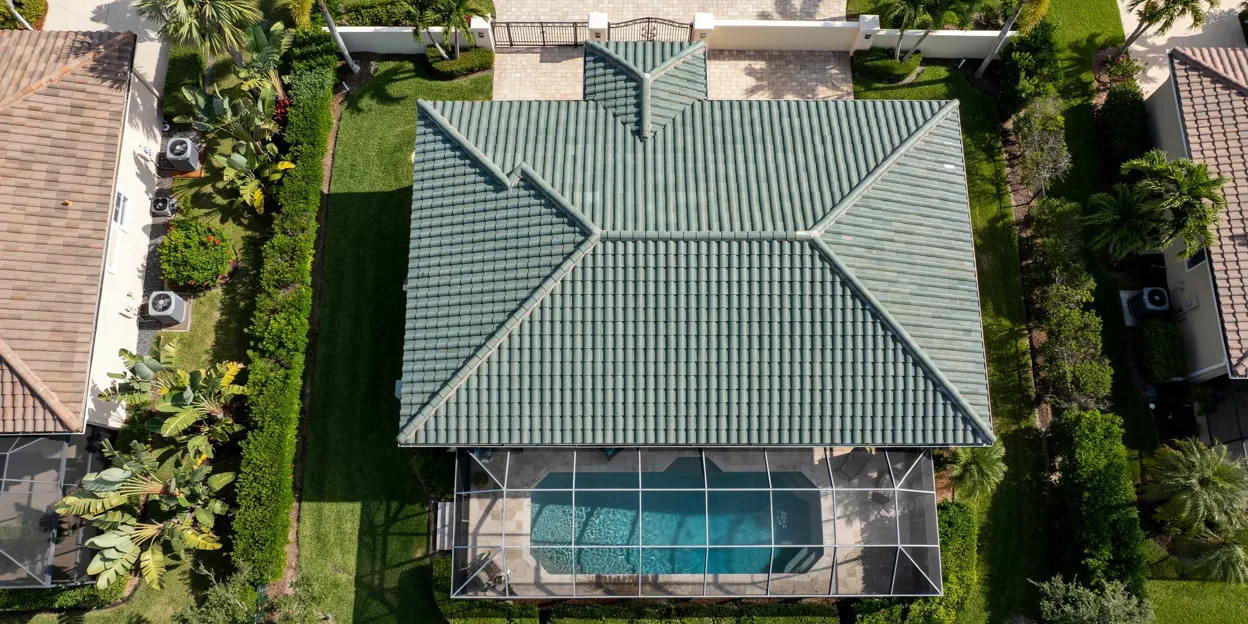
Country Club Estates is the neighborhood that grew up around the Royal Oak golf course, an 18-hole course opened in 1964 at the height of the space boom. The homes along the old fairways date from the mid-1960s through the 1970s and are larger than the standard Titusville ranch: block construction, longer rooflines, more hips and valleys, and screened pool enclosures added later. The course itself closed in the 2010s, went through foreclosure, and has been the subject of a redevelopment fight ever since, with neighbors organized against rezoning the 149 acres.
What that means for roofs is that the houses are old, the rooflines are complicated, and the valleys have often been through two reroofs without being replaced. A long hip roof from 1968 with four valleys has four places for a 1990s shingle roof to fail.
This site connects Country Club Estates homeowners with an independent local roofing contractor by phone. It does not perform the work.
A drip below a valley on a 1960s home is a roof repair that usually ends with new valley metal. A 1990s roof with a renewal letter is a roof inspection. A roof past its life on a large hip-and-valley house is an older home roofing job where the deck and the valleys are scoped before tear-off, and the wind-mitigation form is filled in when it is done.
These addresses are inside the Titusville city limits, so permits go through the city's building department. Say when you call that the house backs onto the old course, because access from the fairway side changes how a crew stages a tear-off.
Call (321) 490-0701 to be connected with a local roofing contractor serving Country Club Estates.
A lifted shingle, a rusted valley, a split pipe boot, or a drip that shows up with every afternoon storm, traced to its source and fixed.
Tear-off to the deck, plank boards checked and replaced where soft, new underlayment, and a new roof permitted through the city or Brevard County.
Tarping, photos, and repair after wind off the lagoon, a fallen oak, or a named storm crossing the Space Coast opens the roof.
A walk on the roof and a look in the attic, written up with photos for a renewal letter, a home sale, or a check before June 1.
Standing-seam and exposed-fastener metal for riverfront, rural, and outbuilding roofs, specified for salt air off the Indian River.
The state wind-mitigation inspection form, and the deck nailing, straps, and secondary water barrier that earn credits on it during a reroof.
Reroofing 1960s space-boom homes: plank decking, low-slope hips, flat sections, and the code upgrades the permit requires.
What to photograph, what a contractor's written scope gives the adjuster, and how Florida's roof-claim rules work after a storm.