
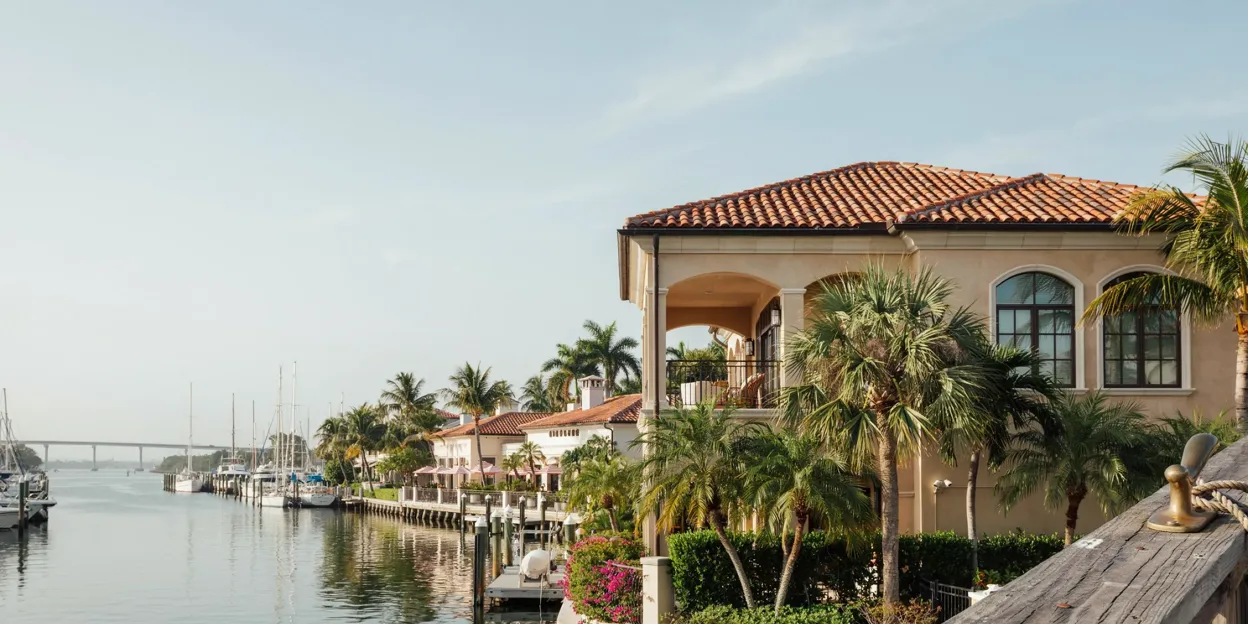
La Cita is the deed-restricted golf community on the west side of Titusville, built around a course laid out by Ron Garl and Lee Trevino in the 1980s. The homes are from the 1980s and 1990s, larger and later than the space-boom stock: block construction, higher-pitched roofs, and a mix of tile, architectural shingle, and some metal, with an architectural review process that reaches the roofline.
Those 1980s and 1990s roofs are now at the age where carriers ask about them, and tile roofs from that era carry underlayment that is older than the tile looks. The community's HOA rules mean a replacement has to match approved colors and profiles, which is worth knowing before a scope is written.
This site connects La Cita homeowners with an independent local roofing contractor by phone. It does not perform the work.
A tile roof from 1992 with a stain and no broken tile is a roof repair question about the underlayment. A 1980s shingle roof with a renewal letter is a roof inspection first. A full roof replacement here goes through the city permit desk and the community's architectural review, and the contractor should be asked to send the product and color to the review committee before work starts.
La Cita addresses are inside the Titusville city limits, so permits go through the city's building department. The community is built around La Cita Country Club on Country Club Drive, whose course, clay courts, and clubhouse are the reason the neighborhood exists.
Call (321) 490-0701 to be connected with a local roofing contractor serving La Cita.
A lifted shingle, a rusted valley, a split pipe boot, or a drip that shows up with every afternoon storm, traced to its source and fixed.
Tear-off to the deck, plank boards checked and replaced where soft, new underlayment, and a new roof permitted through the city or Brevard County.
Tarping, photos, and repair after wind off the lagoon, a fallen oak, or a named storm crossing the Space Coast opens the roof.
A walk on the roof and a look in the attic, written up with photos for a renewal letter, a home sale, or a check before June 1.
Standing-seam and exposed-fastener metal for riverfront, rural, and outbuilding roofs, specified for salt air off the Indian River.
The state wind-mitigation inspection form, and the deck nailing, straps, and secondary water barrier that earn credits on it during a reroof.
Reroofing 1960s space-boom homes: plank decking, low-slope hips, flat sections, and the code upgrades the permit requires.
What to photograph, what a contractor's written scope gives the adjuster, and how Florida's roof-claim rules work after a storm.